2166 Austin
2166 Austin
2166 Austin
2166 Austin
2166 Austin
2166 Austin
2166 Austin
2166 Austin
2166 Austin
2166 Austin
2166 Austin
2166 Austin
2166 Austin
2166 Austin
2166 Austin
2166 Austin
2166 Austin
2166 Austin
2166 Austin
2166 Austin
2166 Austin
2166 Austin
2166 Austin
2166 Austin
2166 Austin
2166 Austin
2166 Austin
2166 Austin
2166 Austin
2166 Austin
2166 Austin
2166 Austin
2166 Austin
SEE ALL PHOTOS
2166 Austin
2166 Austin
2166 Austin
2166 Austin
2166 Austin
2166 Austin
2166 Austin
2166 Austin
2166 Austin
2166 Austin
2166 Austin
2166 Austin
2166 Austin
2166 Austin
2166 Austin
2166 Austin
2166 Austin
2166 Austin
2166 Austin
2166 Austin
2166 Austin
2166 Austin
2166 Austin
2166 Austin
2166 Austin
2166 Austin
2166 Austin
2166 Austin
2166 Austin
2166 Austin
2166 Austin
2166 Austin
2166 Austin
Courtesy of Nikki Jones, Homes of Idaho, 208-442-8500
Pending

2166 Austin

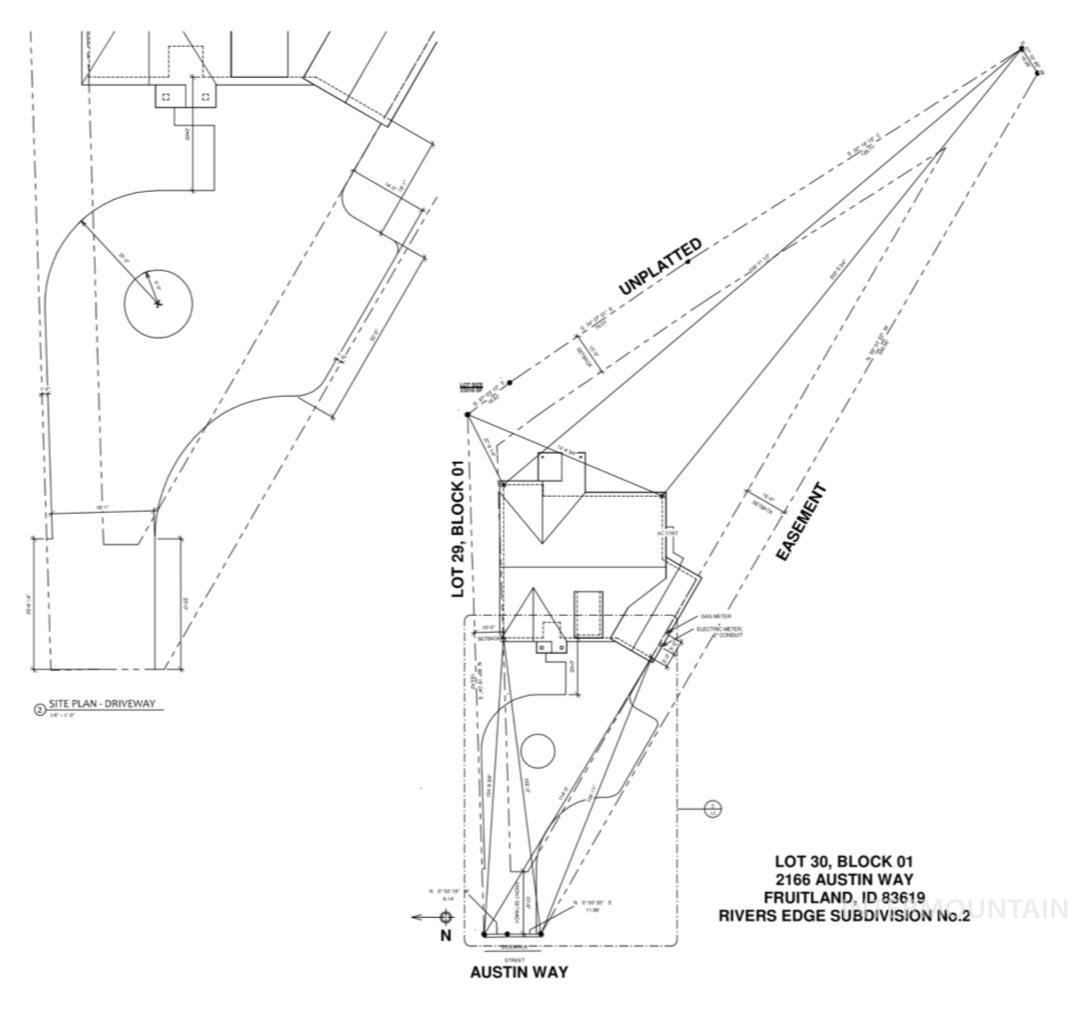
2166 Austin, Fruitland, ID 83619

$470,000
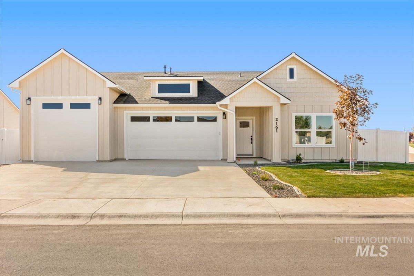
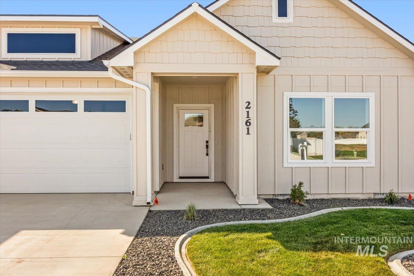
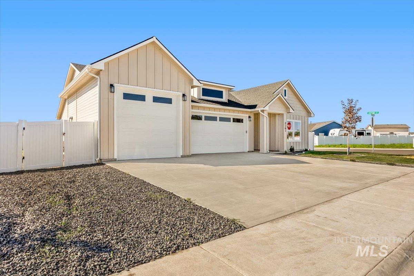
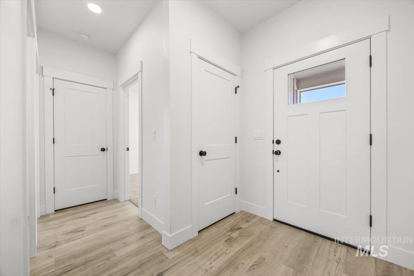
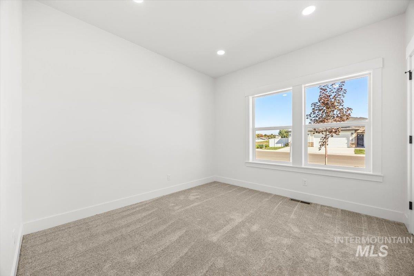
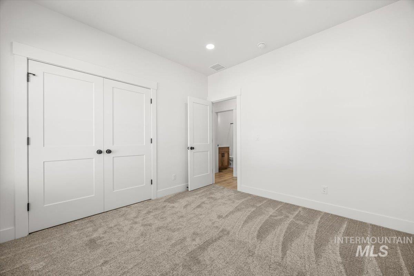
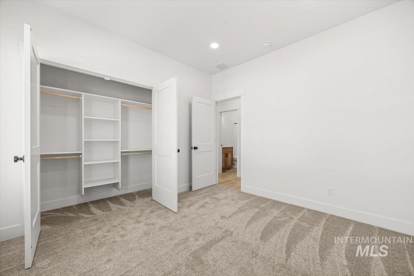
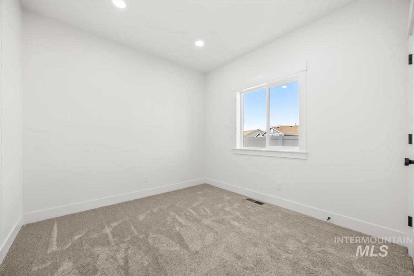
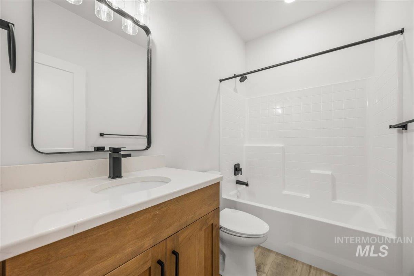
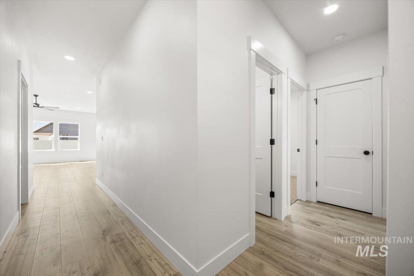
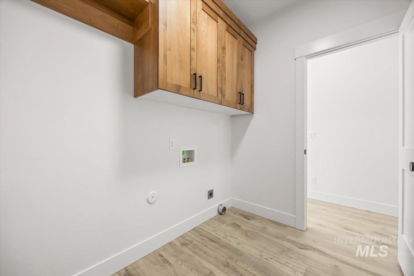
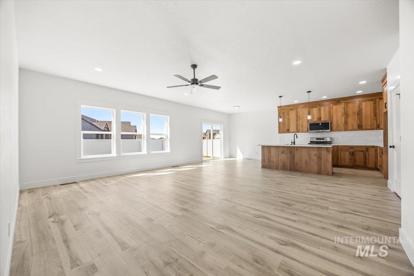
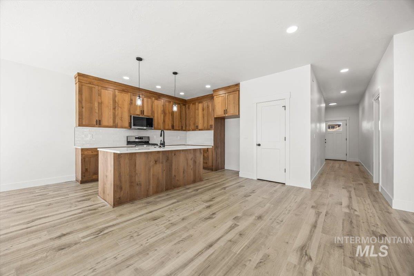
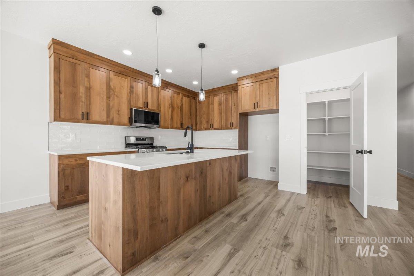
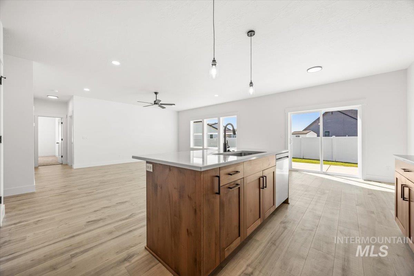
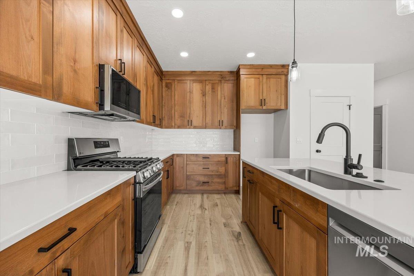
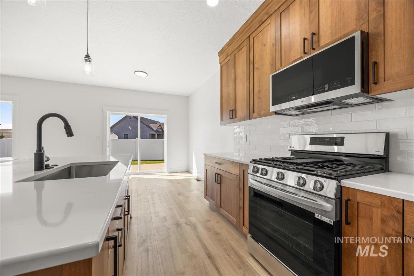
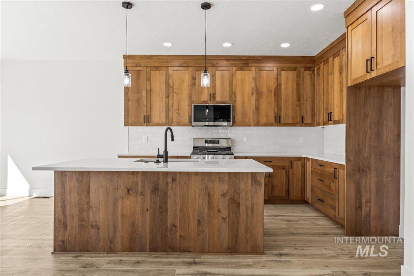
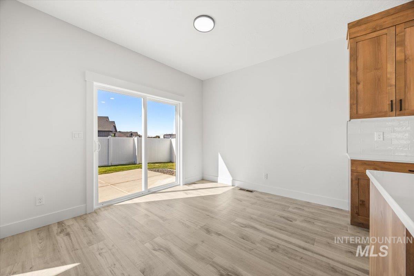
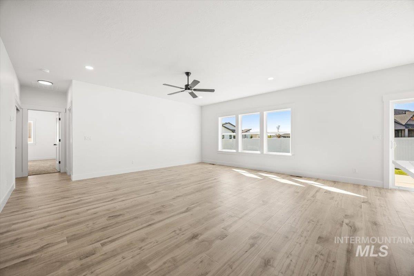
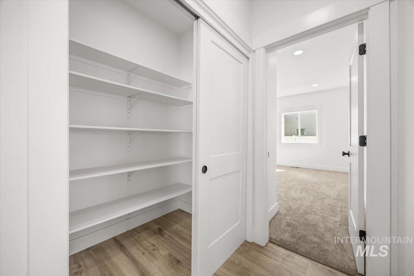
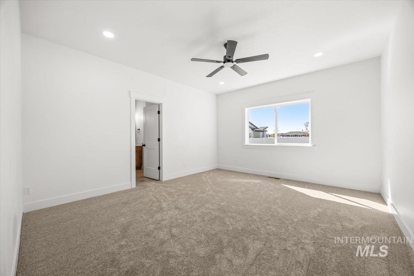
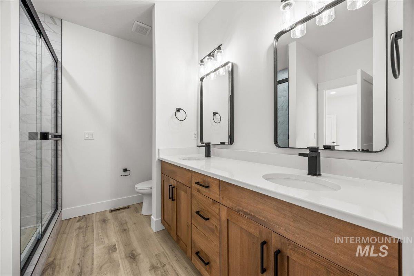
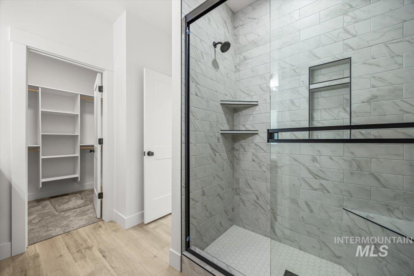
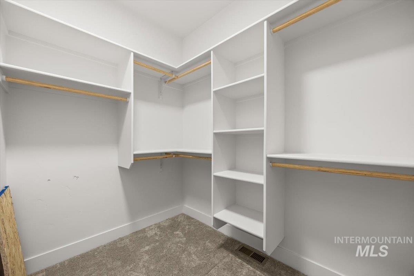
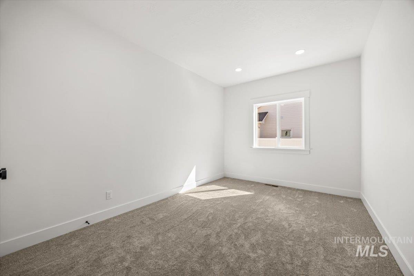
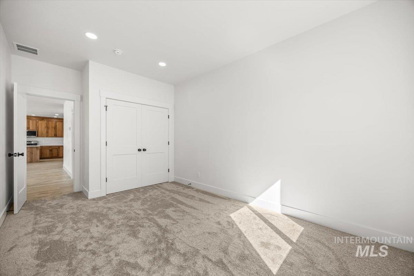
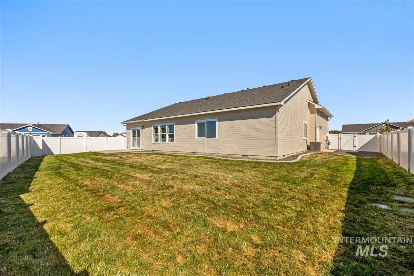
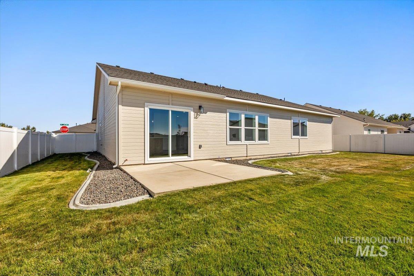
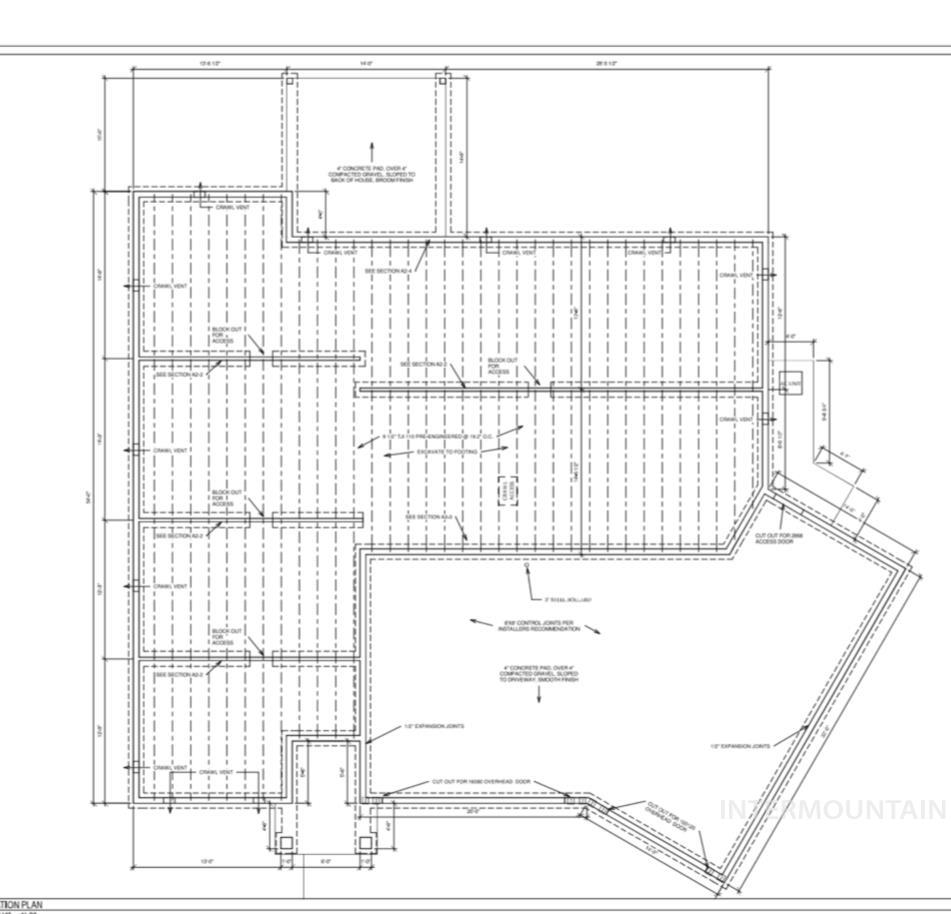
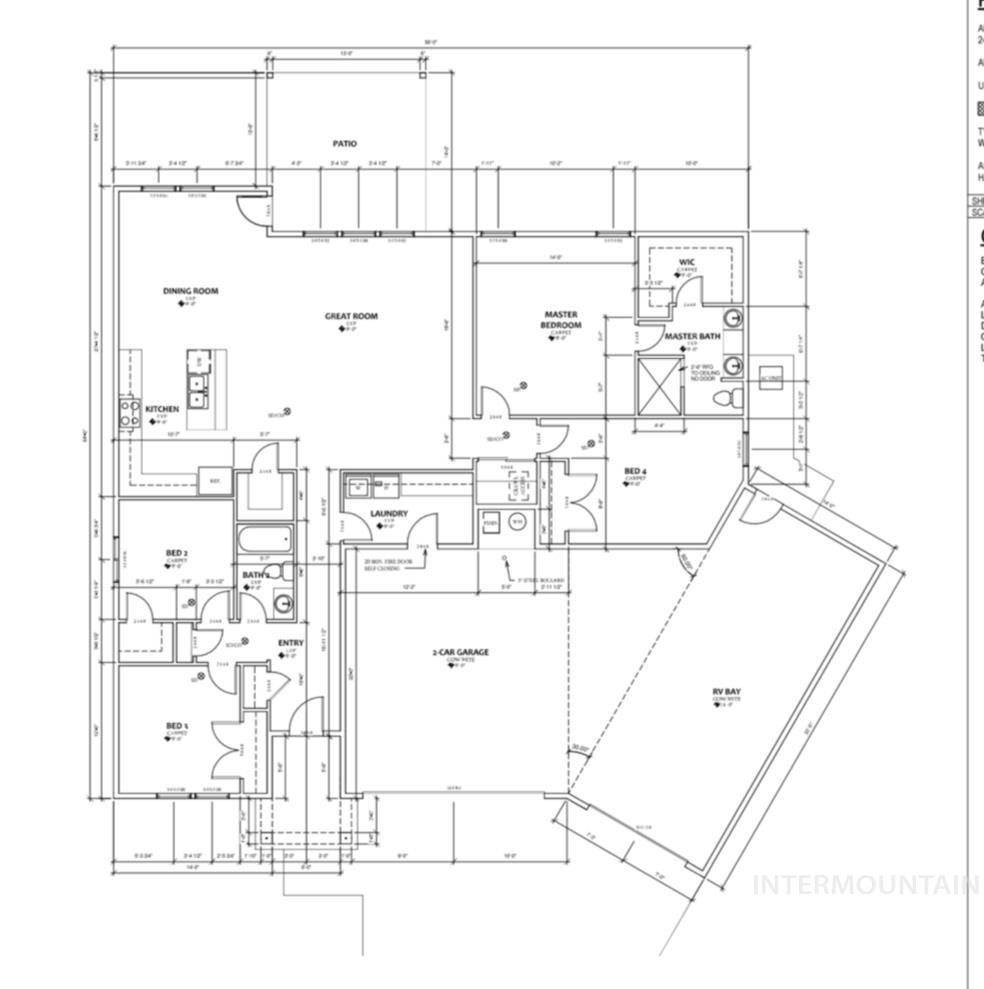
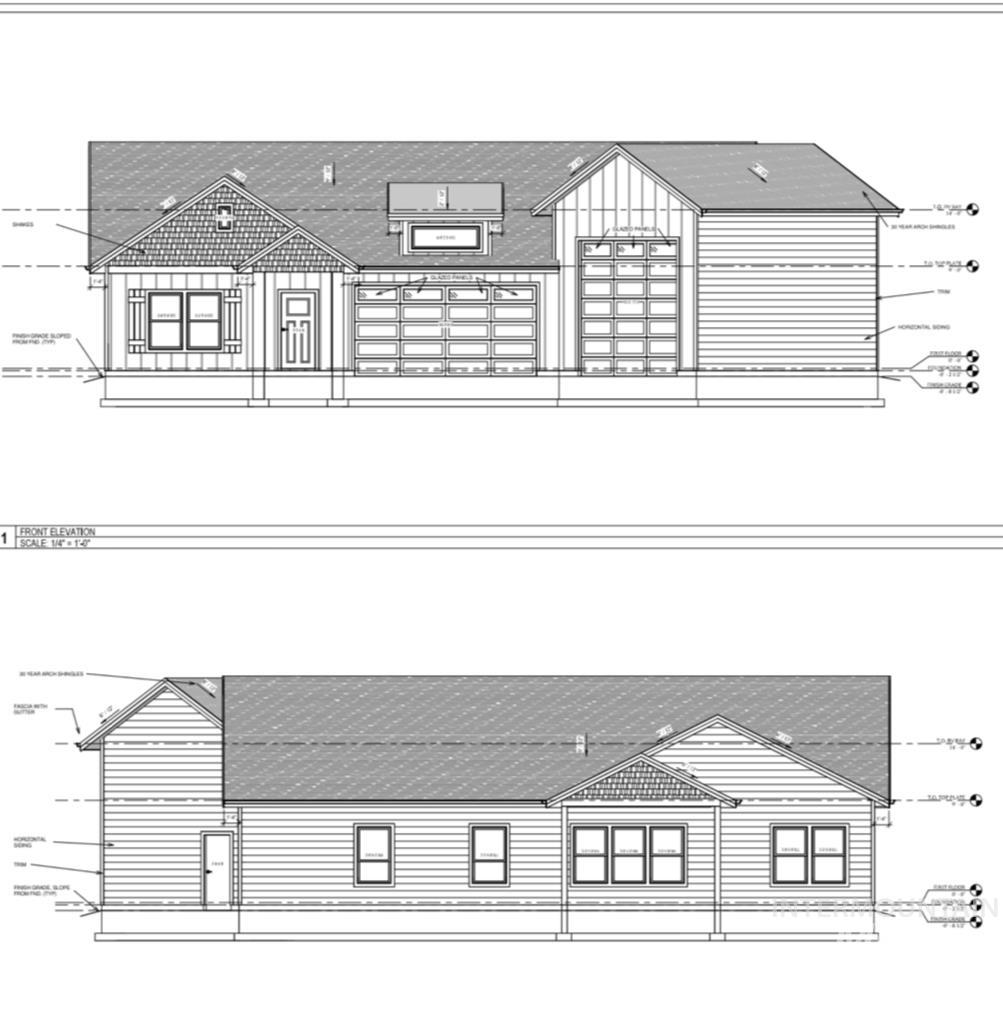
HALF ACRE LOT Welcome to the Placerville Floor Plan - Where Comfort Meets Style! This beautifully designed 4-bedroom, 2-bath home offers 2026 square feet of thoughtfully planned living space. The spacious 2-car garage is complemented by an additional RV bay, perfect for your extra storage or recreational needs. Step into the grand living room with soaring vaulted ceilings that create an airy, open atmosphere. The gourmet kitchen features a large island with bar seating, sleek granite or quartz countertops, full tile backsplash, and a complete suite of stainless steel appliances including a gas range--ideal for home chefs and entertainers alike.Enjoy the functionality of a dedicated laundry room and 9-foot ceilings throughout the home, adding to the sense of space and brightness.Retreat to the luxurious primary suite, which boasts a generous walk-in closet, double vanities, and a beautifully tiled walk-in shower. Ample storage throughout the home ensures everything has its place.

4
beds

2
baths

2,026 Sq.Ft. LIVING AREA

0.5 Acres lot

Nikki Owens

Nikki Owens

Features & Amenities

Interior

  • total bedrooms4
  • Total bathrooms2
  • Flooring Vinyl
  • APPLIANCES Electric Water Heater, Gas Water Heater, Dishwasher, Gas Range
  • other interior Features Breakfast Bar, Pantry, Quartz Counters

Area & Lot

  • Status Pending
  • Date Sold December 4, 2026
  • Living Area2,026 Sq.Ft.
  • Total Area2,026 Sq.Ft.
  • Lot Area0.5 Acres
  • MLS® ID99001037
  • TypeResidential
  • YEAR BUILT2026
  • NeighborhoodFruitland
  • Elementary SchoolFruitland
  • Middle SchoolFruitland
  • High SchoolFruitland
  • School DistrictFruitland School District #373

Exterior

  • STORIES1
  • Garage Space3.0
  • water SourceCity Service
  • utilitiesSewer Connected
  • roofComposition
  • lot features1/2 - 99 AC
  • parkingAttached
  • HEAT TYPEForced Air
  • AIR CONDITIONINGCentral Air
  • SubstructureCrawl Space

Financial

  • Sales Price$470,000
  • HOA $250/yr
image

Schedule a Showing

I would love to show you my beautiful property. Please select your preferred date and time below. I will be in touch shortly to confirm your appointment.

Schedule a Showing

I would love to show you my beautiful property. Please select your preferred date and time below. I will be in touch shortly to confirm your appointment.

Thank you for your interest in 2166 Austin, Fruitland, ID 83619. We are reviewing your request and will be in touch shortly!

Mortgage Calculator

Estimate your monthly mortgage payment, including the principal and interest, property taxes, and HOA. Adjust the values to generate a more accurate rate.

All estimates are provided for informational purposes only. Actual amounts may vary.
$0,000 Your Payment 20 15 65
$0,000 Your Payment

Fruitland

Explore

Your Real Estate Ally

Buy or sell your Fruitland home with confidence, knowing you have an experienced professional guiding you every step of the way.

Follow Me on Instagram