Courtesy of Nikki Owens, Homes of Idaho, 208-442-8500
Sold
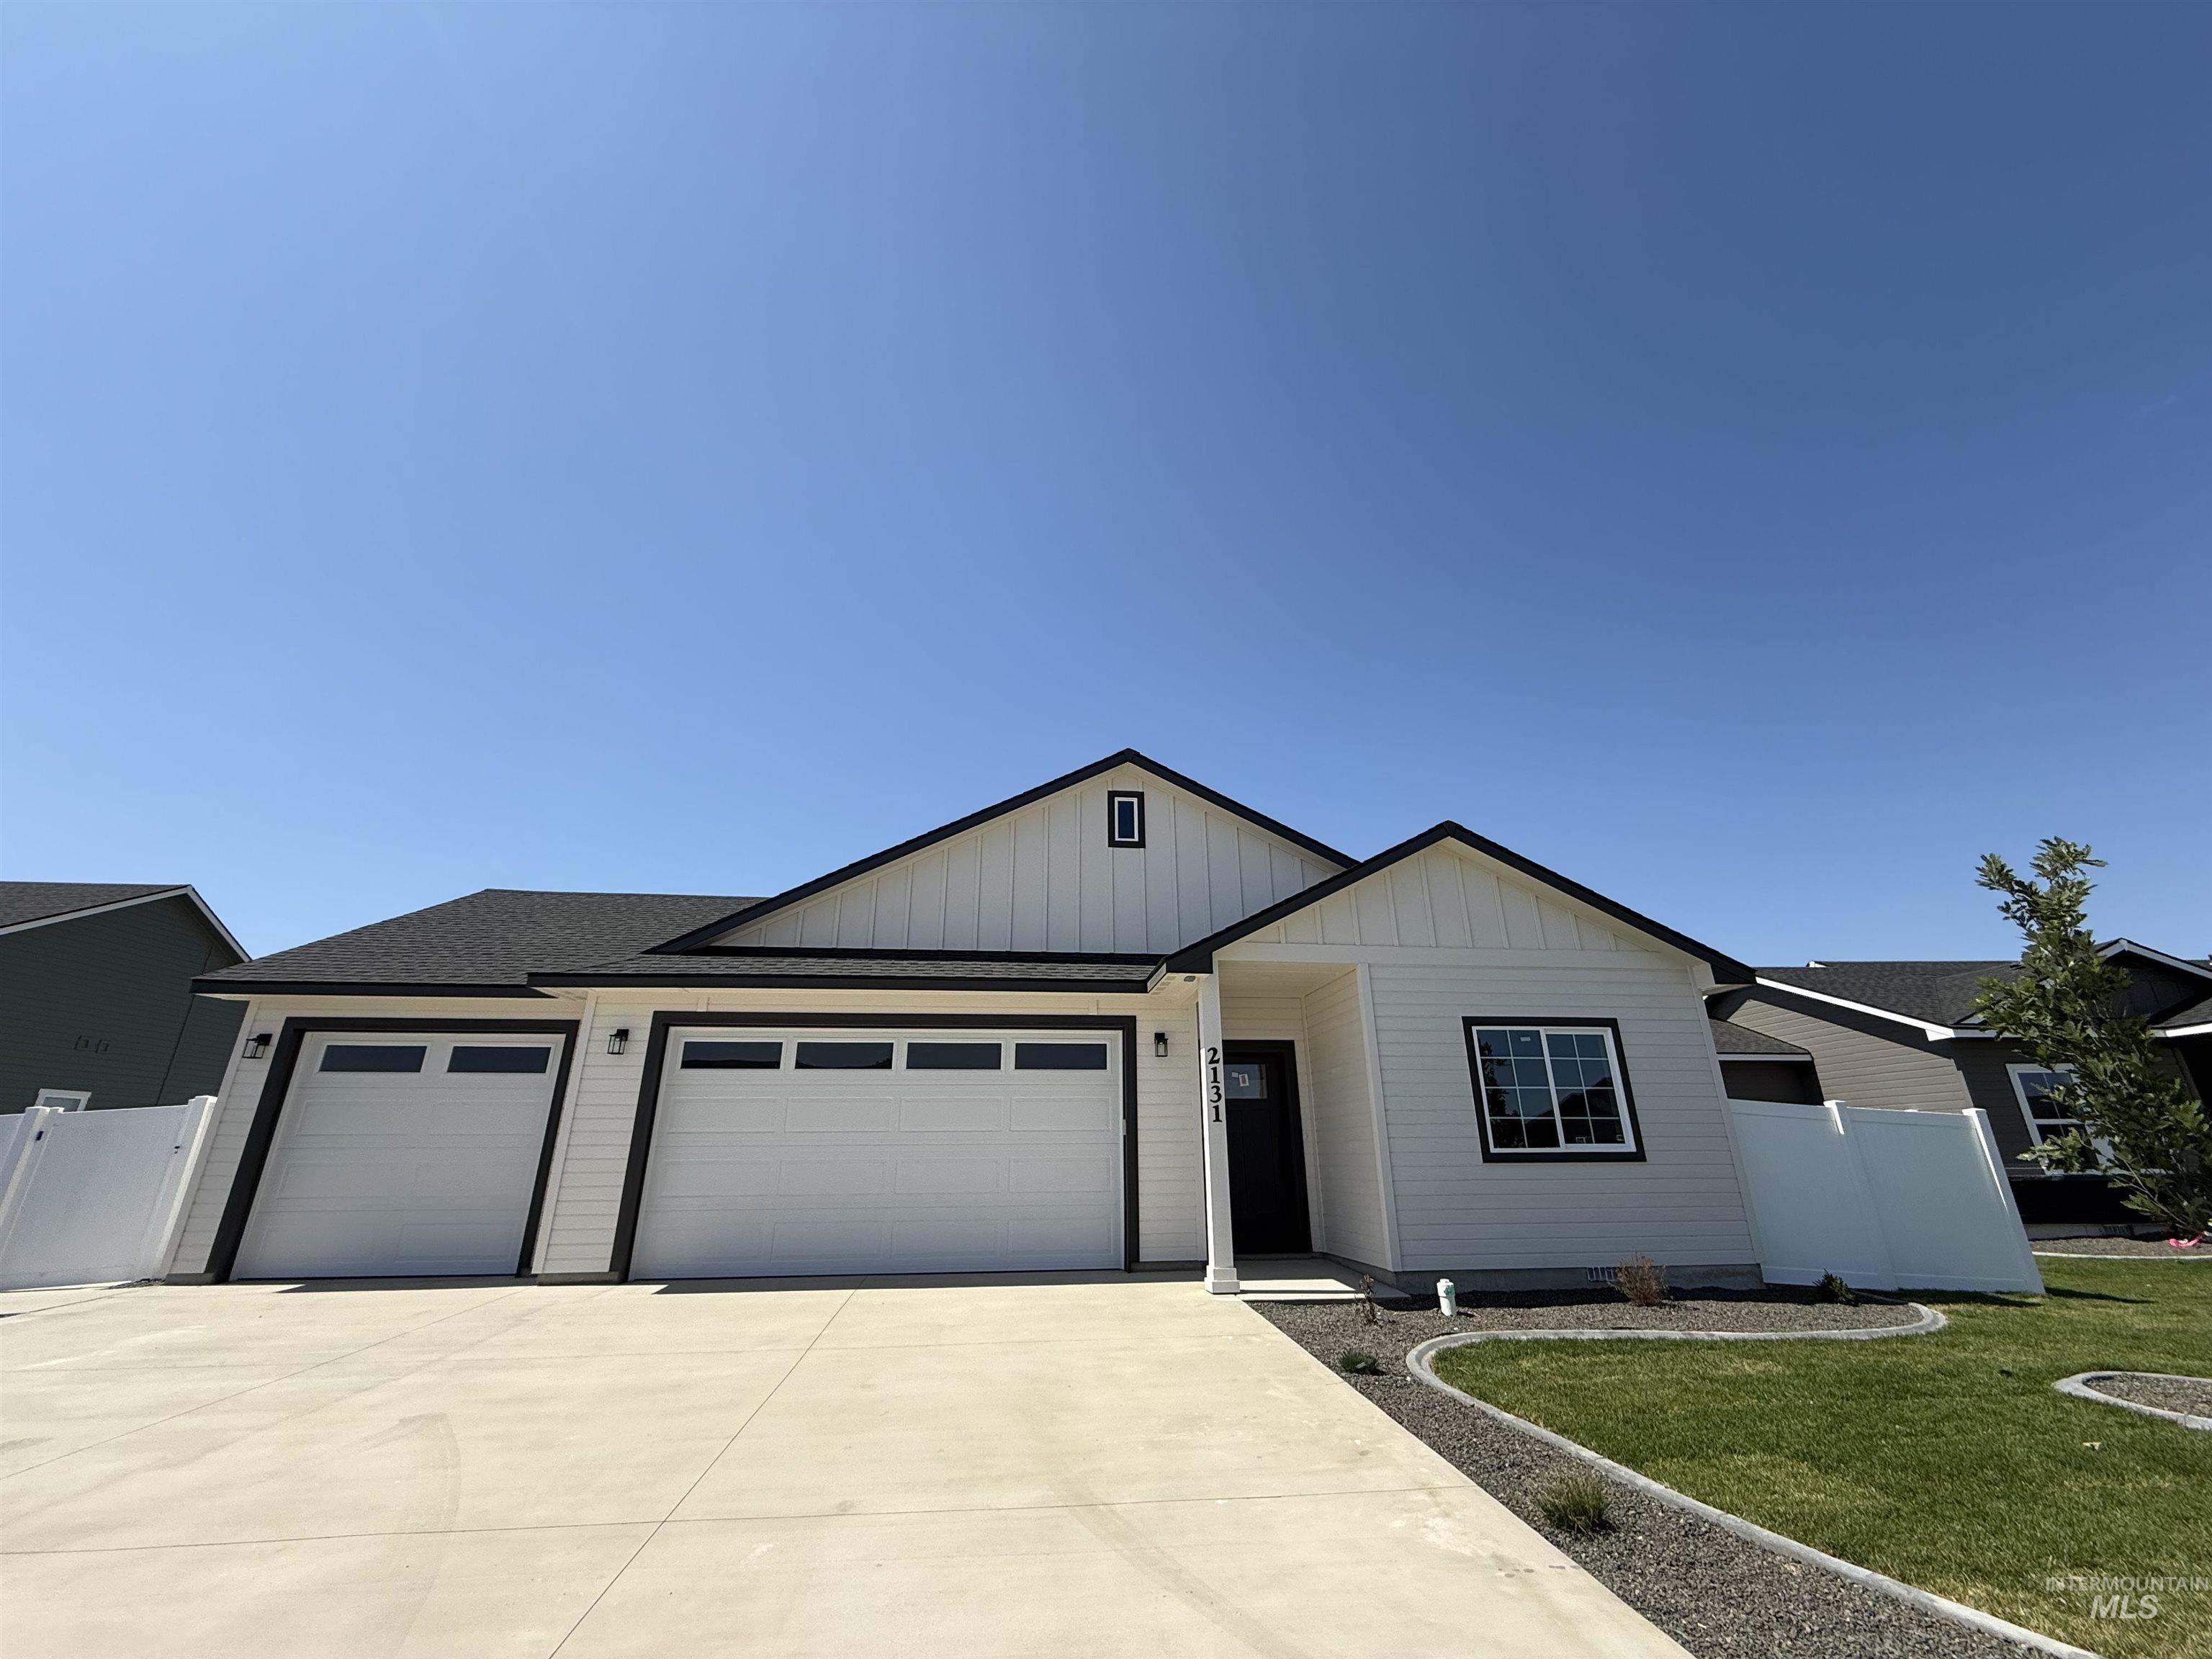
2131 Justine Ct.
2131 Justine Ct., Fruitland, ID 83619
2131 Justine Ct., Fruitland, ID 83619
3
beds
2
baths
1,393 Sq.Ft. LIVING AREA
8,363.52 Sq.Ft. lot