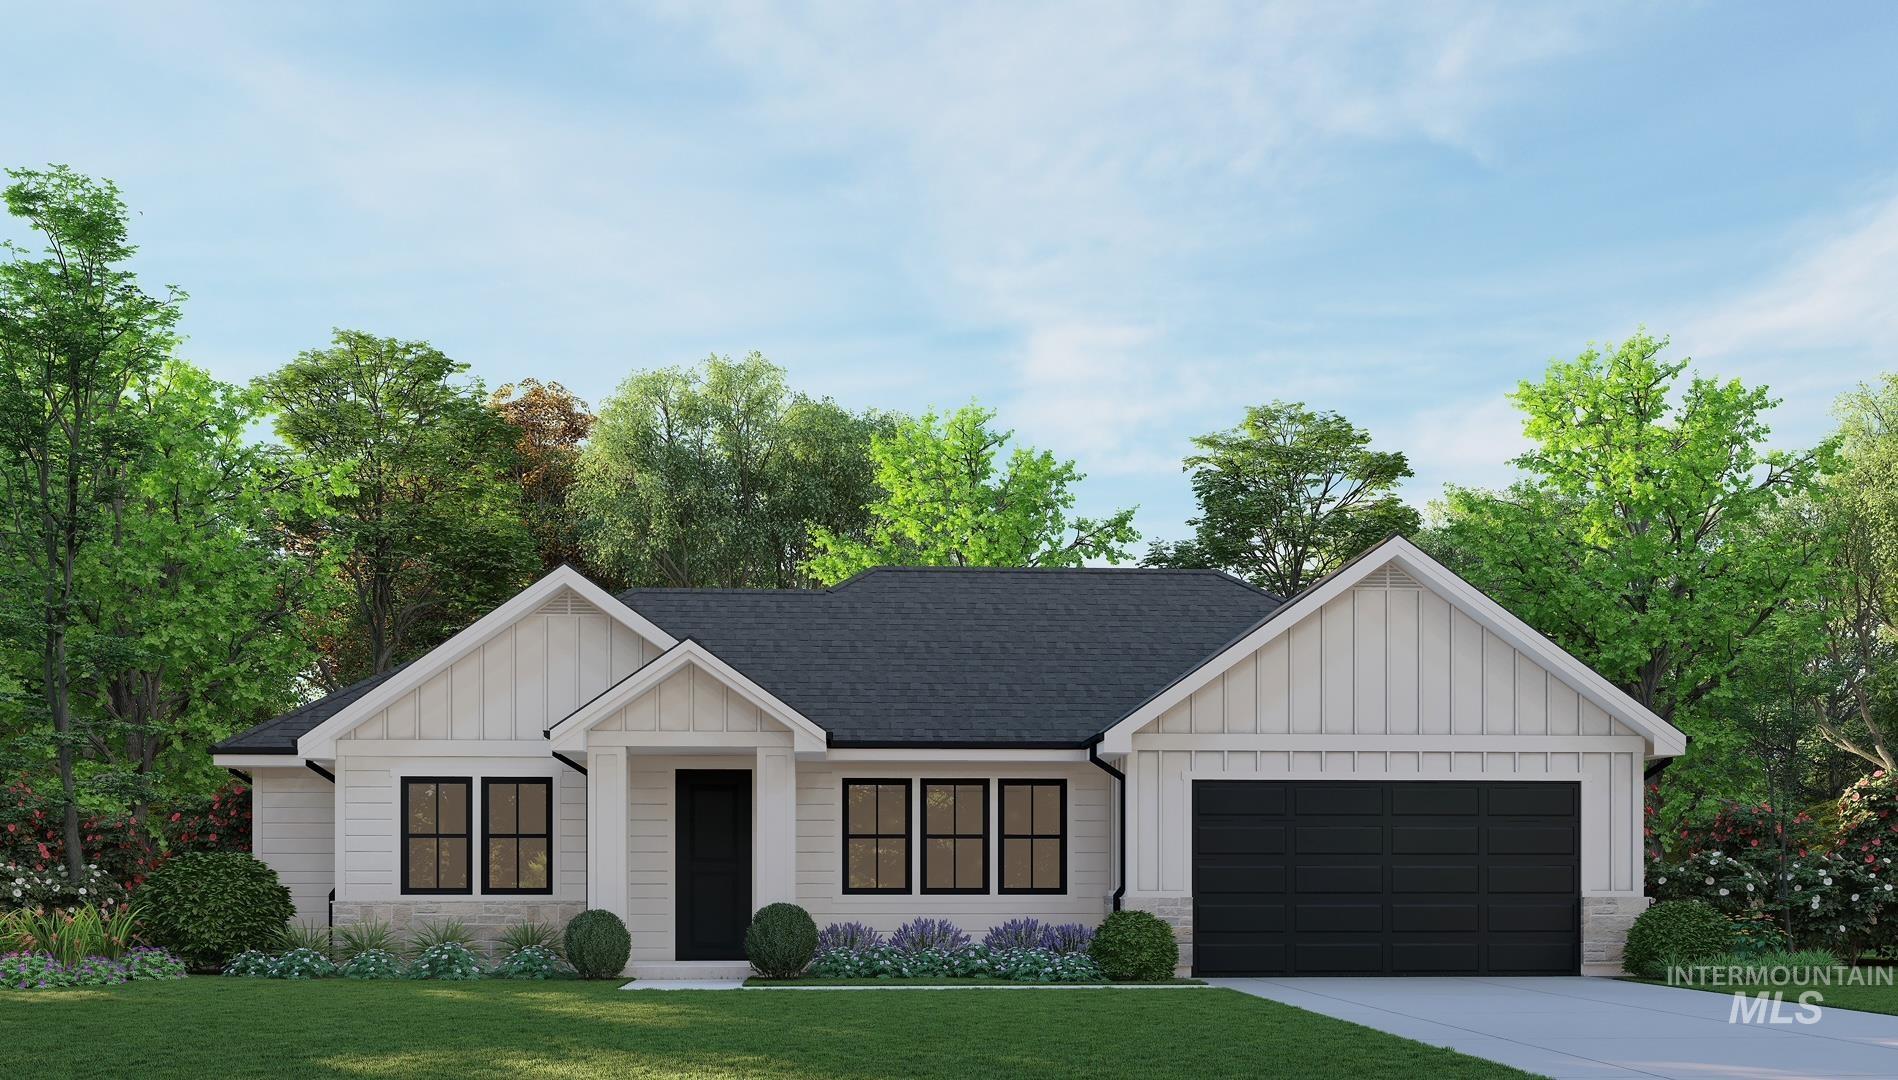
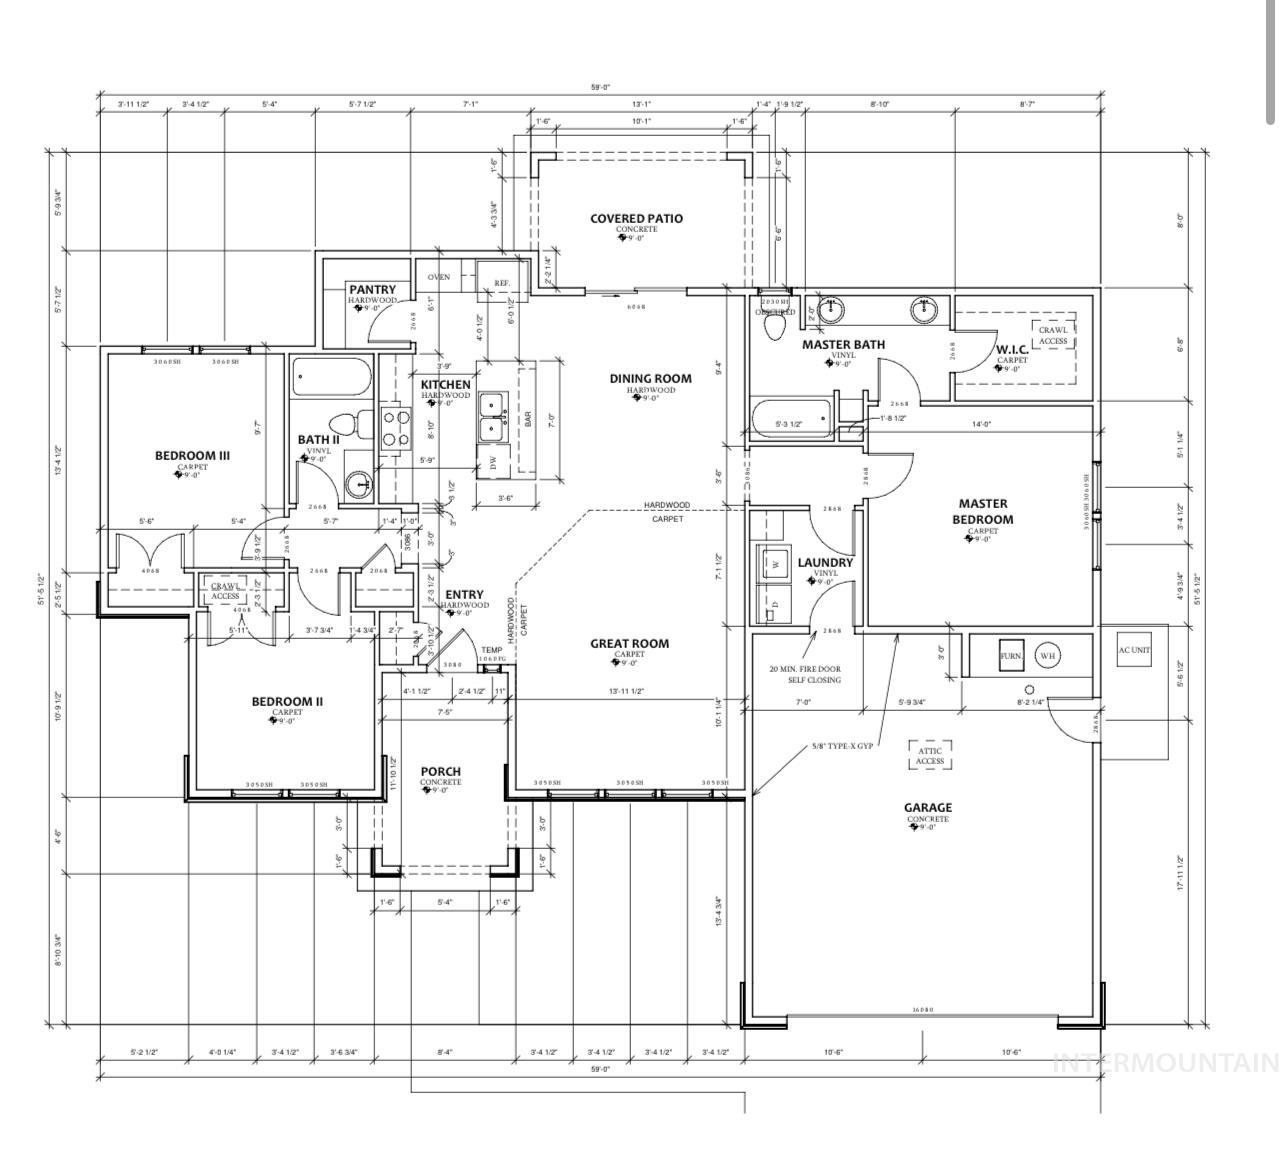
The Sierra floor plan boasts 1450sf with a split open floor plan Featuring granite countertops in kitchen and bathrooms, full tiled backsplash with LG Stainless steel appliances and gas stove. Master features large walk in closet with a walk in shower with glass doors and double sinks, Lots of storage! MUST SEE! You can pick your own colors and finishes! ** LISTING PHOTO SIMILAR, COLORS/ STONE MAY VARY, PRICES SUBJECT TO CHANGE** CUSTOM FLOOR PLANS AVAILABLE. CALL LISTING AGENT FOR DETAILS *BTVAI